How to store hundreds of event chairs in a limited space? This question matters to banquet halls, rental companies, schools, and community venues. A crowded storage room can slow loading, damage chair frames, and create avoidable handling risks. The best solution combines vertical planning, consistent stacking, clear labeling, and realistic capacity checks.
Event logistics consultant Mark J. Heisler explains, “Store chairs by count, condition, and access—not merely by model.” That principle sounds simple. It is often ignored. Measure each chair before purchasing racks or assigning floor zones. Different frames may stack unevenly, while padded seats can compress and deform under excessive weight. Keep stacks low enough for safe movement, and leave narrow but usable aisles for inspection and removal.
A practical layout begins with the most frequently rented chairs near the exit. Place specialty chairs deeper inside. Use heavy-duty carts to move grouped stacks, rather than dragging individual chairs across concrete floors. Label every section with chair type, quantity, condition, and last inspection date. A basic diagram near the entrance can save several minutes during a busy load-out.
Do not fill every gap.
Airflow, visibility, and access still matter. Consider adjustable vertical racks when floor space is limited, but confirm their load ratings and installation requirements. Fire exits, sprinklers, electrical panels, and walking routes must remain unobstructed. These details are easy to overlook when demand rises.
There is no perfect system. A layout that works in winter may fail during peak season. Review real loading times, damaged inventory, and staff feedback every few months. Efficient storage is not simply about fitting more chairs. It is about retrieving the right chairs quickly, safely, and consistently.
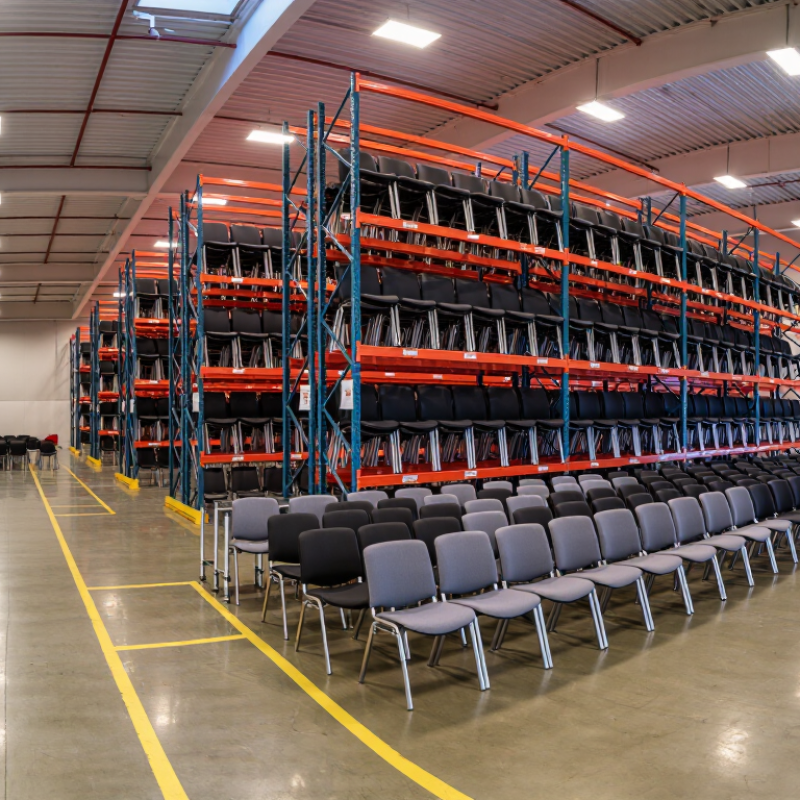
Chair Inventory: Classify Types by 18–24-Inch Seat Widths
2026 Best Ways to Store Hundreds of Event Chairs
Chair inventory becomes easier when seat width drives the system. Measure the usable seat area, not the outside frame. Create three groups:
18–20 inches,
20–22 inches, and
22–24 inches.
Label each stack with width, chair count, and maximum safe height. Keep identical widths together. Mixed stacks often lean, scrape, or waste valuable aisle space.
The ANSUR II anthropometric report shows substantial variation in seated hip breadth. Its 95th-percentile female measurement approaches
18 inches, supporting wider seating for more users. A 22–24-inch category needs deeper bays and stronger handling equipment. An 18–20-inch category usually fits tighter storage zones.
Do not assume every chair in one class stacks equally. Armrests, folding hinges, and rear legs can change stack height dramatically. I learned this through inventory audits.
Plan storage around real stack measurements. Record the height of ten chairs, then divide the available rack height carefully. Leave visible clearance above each stack. The
U.S. Bureau of Labor Statistics reported
2.6 million nonfatal workplace injuries and illnesses
in private industry during 2023. Repeated lifting deserves attention.
Use carts for long transfers, keep heavy stacks low, and maintain clear turning space.
OSHA storage guidance also stresses stable piles and unobstructed aisles.
A practical flaw remains: perfect categories may slow event setup. Review actual retrieval times each month, then adjust the layout.
Layout Design: Maintain 36-Inch Clear Aisles Under ADA Standards
When hundreds of event chairs fill a room, storage becomes a circulation problem, not merely a stacking task. The 2010 ADA Standards for Accessible Design require a 36-inch minimum clear width for most accessible routes. Measure the usable gap, not the space between chair frames. Keep stacked chairs, carts, straps, and packaging outside this path. Mark the route on the floor. Measure again after setup.
A practical layout places chair stacks along perimeter walls, leaving a continuous aisle to entrances, restrooms, and service areas. Avoid sharp turns near doorways. A 36-inch aisle can disappear quickly when chair legs shift or a cart is parked carelessly. The Bureau of Labor Statistics reported 888,220 private-industry cases involving days away, job restriction, or transfer in 2023. Moving heavy chair stacks through narrow spaces may increase preventable handling risks. Our first layout often looks efficient on paper. It can fail during a rushed changeover.
Tips: Use a tape measure and a bright floor line. Count chair stacks before delivery. Keep each stack below the manufacturer’s safe height. Assign one person to check aisle width after every room reset. Leave extra clearance where doors swing or crowds gather. The U.S. Access Board also notes that protruding objects can reduce route safety, so folded tables and dolly handles need inspection. A small obstruction is easy to miss. That is the weak point.
2026 Best Ways to Store Hundreds of Event Chairs - Layout Design: Maintain 36-Inch Clear Aisles Under ADA Standards
Planning comparison for 200 standard folding chairs using dedicated storage zones
| Storage Method |
Typical Capacity per Stack or Unit |
Approximate Unit Footprint |
Approximate Stored Height |
Units Needed for 200 Chairs |
Estimated Storage Footprint |
Recommended Clear Aisle |
Best Use Case |
| Low Stacks on Locking Dollies |
25 chairs per dolly |
2.5 ft × 2.0 ft |
Approximately 7.5 ft |
8 dollies |
40 sq. ft. before aisle allocation |
36 in. minimum clear route |
Frequent event turnover and quick deployment |
| Medium Stacks on Heavy-Duty Dollies |
40 chairs per dolly |
3.5 ft × 2.5 ft |
Approximately 8 ft |
5 dollies |
43.75 sq. ft. before aisle allocation |
36 in. minimum clear route |
Balanced access, stability, and floor-space efficiency |
| Vertical Chair Storage Rack |
80 chairs per rack section |
4 ft × 3 ft |
Approximately 7.5 ft |
3 rack sections |
36 sq. ft. before aisle allocation |
36 in. minimum clear route |
Dedicated storage rooms with adequate ceiling height |
| Wall-Aligned Floor Stacks |
20 chairs per stack |
2.5 ft × 1.75 ft |
Approximately 6 ft |
10 stacks |
43.75 sq. ft. before aisle allocation |
36 in. minimum clear route |
Low-cost storage without specialized equipment |
| Two-Level Storage Rack |
100 chairs per rack bay |
6 ft × 4 ft |
Approximately 8 ft |
2 rack bays |
48 sq. ft. before aisle allocation |
36 in. minimum clear route |
High-volume storage where vertical space is available |
| Separated Small Stacks |
10 chairs per stack |
1.75 ft × 1.75 ft |
Approximately 3 ft |
20 stacks |
61.25 sq. ft. before aisle allocation |
36 in. minimum clear route |
Facilities prioritizing easy manual handling and low stack height |
Storage Systems: Match Rack Loads to Chair Weight and Stack Height
Storing hundreds of event chairs requires more than empty floor space. The rack must match the chairs’ total weight and planned stack height. Measure one chair, then multiply by the expected stack count. Add a safety margin, because real loads are rarely perfectly even. A rack rated for 500 kilograms may not safely hold 500 kilograms in daily use.
Stack height also affects stability. Tall stacks can lean when chairs have different frames, cushions, or bent legs. Keep heavier chairs at the bottom and align every stack vertically. Leave enough clearance for hands and lifting equipment. Avoid placing stacks near doors, sprinklers, or sloped surfaces. Check the rack joints, wheels, and locking points during each storage cycle. Small damage can become a serious problem.
Tips: Record chair weight, stack height, and rack capacity on a visible label. Use a simple inspection sheet. If a stack shifts, lower it immediately and rebuild it. Do not guess. I have found that mixed chair types often create uneven pressure, even when the total weight seems acceptable. Separate them by frame style when possible. A lower stack may use more space, but it usually improves access and reduces handling strain. Review the layout after busy events, since rushed loading can reveal weaknesses that a quiet inspection misses.
Safety Control: Inspect Stacks, Secure Loads, and Track Retrieval Rates
Storing hundreds of event chairs demands more than a clean storage room. Safety control begins with a repeatable inspection routine. Before stacking, check each chair for cracked frames, loose joints, sharp edges, or bent legs. Remove damaged chairs immediately. Do not hide them in the middle of a stack. That shortcut creates risk.
Keep stacks on level flooring, away from doors, sprinklers, and busy walkways. Follow the chair maker’s stacking limit, and keep heavy stacks low. Use straps or suitable restraints when movement, vibration, or uneven surfaces could shift the load. Never rely on appearance alone. A straight stack can still be unstable. During a storage project I managed, one slightly tilted row looked harmless until a worker touched it. The lesson was uncomfortable: visual checks need physical caution.
Retrieval tracking also protects people and equipment. Record the stack location, chair quantity, inspection date, and person handling the removal. A simple barcode or numbered sheet can show how many chairs leave and return. Track the retrieval rate after each event. If returned quantities repeatedly fall below expectations, investigate loading errors, unreported damage, or unclear handover procedures. Keep emergency access clear. Review the process monthly, even when nothing has gone wrong. That is where the system may be weak.
2026 Best Ways to Store Hundreds of Event Chairs: Safety Control
Monthly control indicators for a high-volume event-chair storage operation. The chart compares completed stack inspections, secured load compliance, and successful retrieval rates.
Regular inspections help identify unstable stacks, damaged chairs, and blocked access routes. Securing loads reduces movement during storage and handling, while tracking retrieval rates shows whether chairs can be located and issued efficiently.
Conclusion
Storing hundreds of event chairs efficiently begins with a clear inventory system. Classify chairs by design and 18–24-inch seat widths, then record their quantity, weight, dimensions, and approved stacking limits. Use manufacturer data to create stable stacks of approximately 8–12 chairs, adjusting the height when chair shapes or materials require extra caution. This approach improves counting, retrieval, and space planning while reducing unnecessary handling.
How to store hundreds of event chairs in a limited space? Start by mapping the storage area and maintaining 36-inch clear aisles for safe movement and accessibility. Select racks that can support the combined chair weight and stack height, and avoid placing loads beyond their rated capacity. Secure unstable stacks, keep heavier chairs lower, and inspect storage areas regularly for damage, shifting, or blocked pathways. Finally, track retrieval rates and frequently used chair types so the layout can be refined for faster, safer access.

 TwinVibe Furniture