How Many Banquet Chairs Fit in a 2000 Square Foot Hall?

Time:2026-07-27 Author:Aria
0%

When planning an event in a large hall, understanding seating capacity is vital. One common question arises: "How many banquet chairs fit in a 2000 square foot hall?" This question is not just about numbers; it combines space management, guest comfort, and event purpose.

A banquet hall typically needs to accommodate various factors, including the size of the chairs and layout preferences. Most standard banquet chairs take up around 10 to 12 square feet per chair when considering space for movement and safety. This means that effectively fitting chairs requires careful planning.

While estimating the number can be straightforward, practical applications may vary. Constraints like stage setup, buffet areas, or dance floors can impact the total count. It is essential to reflect on these elements to ensure a successful event. Finding the right balance between space and comfort should always be a priority.
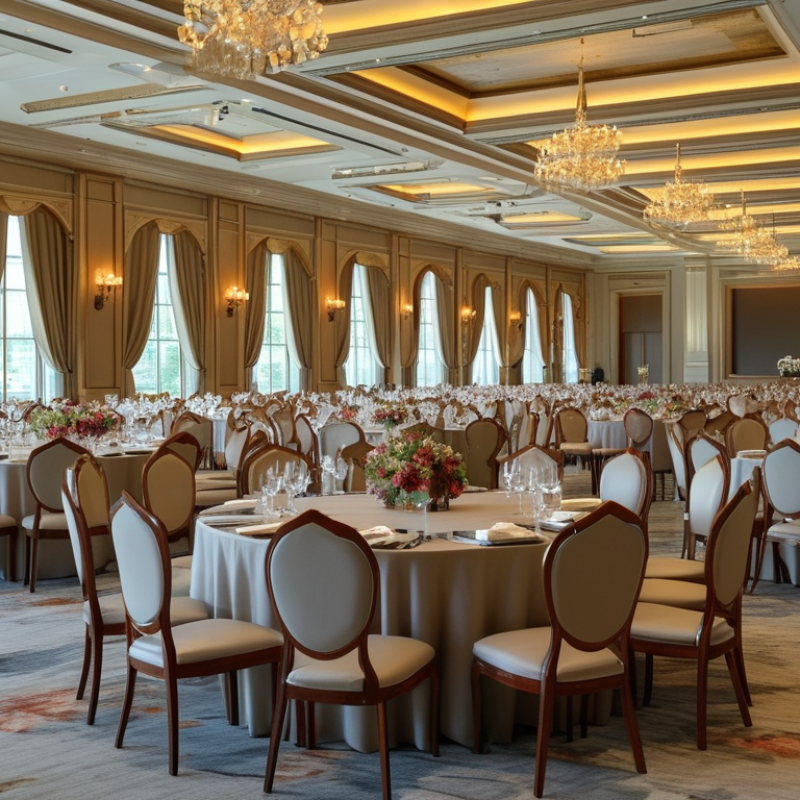
How Many Banquet Chairs Fit in a 2000 Square Foot Hall?

Understanding the Dimensions of a 2000 Square Foot Hall

Understanding the dimensions of a 2000 square foot hall is crucial for event planning. A hall this size is roughly 40 feet by 50 feet, though layouts can vary. With dimensions in mind, calculating space for banquet chairs is essential. Each chair typically requires around 6 square feet when arranged properly, accounting for walking space.

A common setup could fit about 300 chairs in a 2000 square foot hall. But, this ideal number may not always be achievable. Factors such as table size, shape, and arrangement play a significant role. For instance, round tables need more space than rectangular ones. You may find that the actual number of chairs differs from the theoretical maximum. It’s essential to consider comfort and accessibility. A crowded layout can lead to a less enjoyable experience for guests.

When planning, the width of aisles and access points matters too. If the hall has pillars or other structures, the available space changes. Event organizers should remember to allow room for serving trays and movement. So, while numbers are helpful, the layout must remain practical and flexible. Adjusting plans after measuring the hall could lead to better results.

Determining the Space Required for Each Banquet Chair

When planning an event in a 2000 square foot hall, understanding the space each banquet chair requires is crucial. Generally, a banquet chair occupies about 6 to 10 square feet, including space for movement. This figure varies depending on the arrangement and spacing preferred. For example, rows of closely packed chairs may fit more people but can hinder comfort.

To enhance seating arrangements, consider using round tables. This design promotes interaction among guests and requires more space. A setup with 60 chairs around ten tables, each accommodating six guests, is common. However, this layout could feel cramped if not enough space is left between tables. Adjusting the arrangement could boost guest comfort significantly.

Tips: Always measure your hall's dimensions accurately before planning. Leave extra space for aisles and accessibility. Consider how chairs will be used, especially during dining or discussions. This consideration will help ensure a pleasant experience for all attendees.

Calculating the Total Number of Chairs for Different Arrangements

When planning an event in a 2000 square foot hall, understanding chair arrangements is crucial. The number of banquet chairs you can fit varies based on layout and spacing. For a theater setup, you can typically fit about 300 chairs. This arrangement allows for clear sightlines and aisles. In contrast, a round table setup may reduce capacity to approximately 200 chairs, assuming each table seats eight guests.

Industry reports suggest allowing a minimum of 10 square feet per chair for dining arrangements. This ensures guest comfort, providing adequate room for movement and table space. Utilizing this guideline can help you optimize seating while maintaining a pleasant atmosphere. It's easy to underestimate the space needed when tightly packing chairs, which can lead to discomfort.

Tips: Always measure the exact dimensions of your hall before planning. Consider leaving space for servers and access to amenities. If you anticipate a high guest volume, mixing arrangements might enhance the flow while maximizing seating. A thoughtful approach to arrangement not only boosts capacity but also enhances the overall experience for guests.

Considerations for Accessibility and Comfort in Chair Placement

When planning a banquet in a 2000 square foot hall, chair placement is crucial. Comfortable spacing allows guests to move freely. When chairs are too close, it creates a cramped atmosphere. Aim for at least 24 inches between chairs. This distance promotes easy movement and enhances accessibility.

Accessibility considerations are vital. Ensure pathways are clear for those using wheelchairs or mobility aids. Place chairs with enough space for guests to navigate easily. It’s essential to consider the layout. Round tables can create more space than rectangular ones. Each arrangement has its pros and cons. Reflect on how your choice affects comfort.

Don’t overlook the importance of comfort in design. The right chair can make a significant difference. It’s easy to underestimate how seating affects overall enjoyment. Guests will appreciate a thoughtful layout that prioritizes their comfort. Test different arrangements before the event to see what works best. This intentionality can lead to a more enjoyable experience for everyone.

Adjusting for Additional Furniture and Equipment in the Hall

When planning an event in a 2000 square foot hall, understanding space utilization is key. A standard banquet chair occupies roughly 10 square feet, allowing for about 200 chairs. However, this figure changes when you factor in additional furniture and equipment. For instance, tables, a stage, or audio-visual setups can drastically reduce available seating.

A recent industry report indicates that for typical configurations, around 40-50% of floor space is often dedicated to walkways and other essentials. This adjustment means that your capacity could shrink significantly. For example, if you allocate 500 square feet for tables and equipment, your actual seating capacity could drop to 120 chairs.

Consider the specific needs of your event. Different layouts require different space allocations. Round tables may need more room than rectangular setups. Reflecting on your space usage can lead to unexpected insights. It’s important to continuously assess how each component impacts overall seating availability. The final arrangement should enhance guest experience without compromising comfort or accessibility.

FAQS

: What are the dimensions of a 2000 square foot hall?

: A 2000 square foot hall is approximately 40 feet by 50 feet. Layouts may vary based on needs.

How many chairs can fit in this hall?

You can fit about 300 chairs in a theater setup. However, it can reduce with different arrangements.

What is the ideal space per chair?

Each chair typically needs around 10 square feet for dining setups. This ensures comfort and accessibility.

How does chair arrangement affect capacity?

Round tables require more space than rectangular ones. This affects the total number of chairs you can use.

What should I consider for guest comfort?

Leave at least 24 inches between chairs to enhance movement. Avoid tight arrangements to improve the experience.

Why is accessibility important in layout planning?

Clear pathways for guests using mobility aids are essential. A thoughtful layout promotes a better event experience.

Can I adjust my plan after measuring the hall?

Yes, adjusting plans after measuring can lead to better results. Be flexible in your layout choices for success.

What should I test before the event?

Test different arrangements to find the most comfortable setup. Previewing can help ensure a positive guest experience.

How can mixing arrangements benefit an event?

Mixing chair arrangements can enhance flow and maximize seating. It helps to accommodate different guest needs effectively.

Conclusion

In addressing the question of "How many banquet chairs fit in a 2000 square foot hall?", it is crucial to first understand the dimensions of the space available. A 2000 square foot hall provides a versatile area, but proper planning is necessary to maximize seating. Each banquet chair requires a specific amount of space to ensure comfort and accessibility.

To determine the total number of chairs that can fit, one must consider different arrangements that accommodate various events. Additionally, factors such as wheelchair access, movement space, and the presence of other furniture or equipment must be taken into account. By balancing these elements, event planners can optimize seating capacity while ensuring a comfortable environment for guests.

Aria

Aria

Aria is a dedicated marketing professional with a deep passion for innovative strategies and a keen understanding of our company's product offerings. With a wealth of experience in the industry, Aria excels at crafting engaging content that highlights the unique features and benefits of our......